Glamping operators
A guest-space plan that works with beds, circulation and privacy.Share furniture, occupancy, opening and site-operation requirements before the structure is fixed.
GLAMPING LODGES / PROJECT SOURCING GUIDE
For glamping operators, accommodation projects and outdoor brands that need to evaluate usable space and operating requirements before choosing a lodge specification.
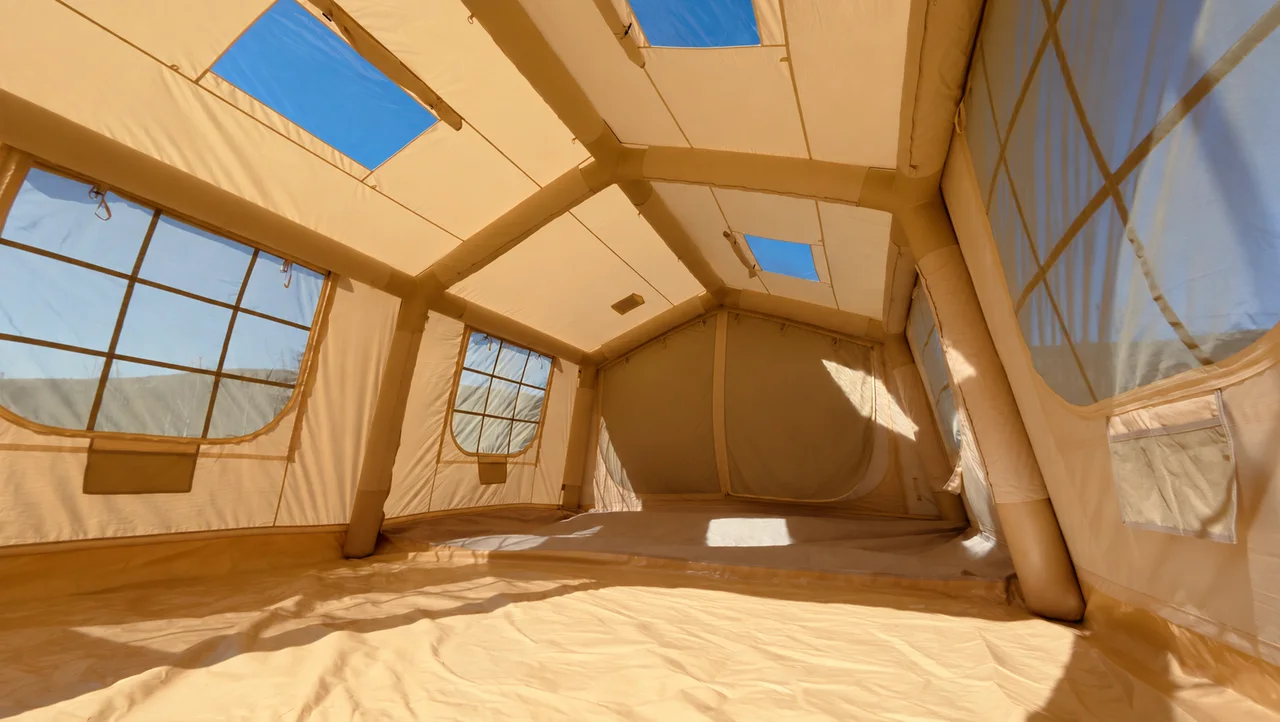
PHYSICAL MODEL REFERENCE / 17.28 M2
The interior view shows how roof beams, side windows and roof-light positions relate to the open floor area. Furniture and circulation still need to be tested against the approved layout.
BUYER FIT
The same tent photo can hide very different product, operating and commercial requirements.
Share furniture, occupancy, opening and site-operation requirements before the structure is fixed.
Review sample scope, quantity by format, site handling and delivery planning for the approved specification.
Define material names, component identity, instructions, repair items and repeat-order controls.
BASE MODELS
Compare current model data, then finalize your product with the physical sample.
SELECTION MAP
Give the factory inputs that change structure, usability, packing and service preparation.
Send bed, furniture, luggage, occupancy, privacy and circulation requirements.
Describe climate, surface, access, intended operating pattern and storage conditions.
Define doors, windows, mesh, privacy covers, roof-light panels and entrance canopy.
Review setup, inspection, drying, deflation, folding, transport and repair preparation.
Already have a reference product, drawing or existing problem?
Send the project inputsRISK CONTROL
These are decisions to resolve for the selected configuration, not generic performance or warranty promises.
Verify beds, furniture and circulation in the physical setup instead of relying only on nominal area.
Coordinate opening layers and operating guidance; do not treat every moisture report as fabric leakage.
Record the intended surface and conditions before defining anchors or making suitability claims.
Confirm cleaning, drying, repair materials, component identity and any agreed spare-parts route.
PROJECT EXPERIENCE
Share the model, site use and quantity so we can select the most relevant product and manufacturing information.
Explore project casesBEFORE YOUR INQUIRY
Current models include approximately 7 m2, 12 m2 and 17.28 m2 formats. Exact dimensions and configurations are defined in the project specification.
Yes. Share furniture, occupancy, privacy, circulation, access and ventilation needs. The final plan must be reviewed together with the air-frame structure and physical sample.
These are inflatable camping and accommodation products. Installation, regulatory, weather and long-term-use requirements must be assessed for the destination and final configuration.
Send the site, intended use, target size, layout, material direction, quantity, launch timing, accessory set and the evidence your team needs to review.
YOUR NEXT TENT PROJECT
Product type. Target market. Quantity. Custom requirements.