Fit the pitch
Start with usable ground or platform dimensions, access and orientation before selecting the footprint.
WHO WE WORK WITH / GLAMPING RESORTS
Start with the pitch, guest layout and operating plan. Then choose a model for physical sample testing.
PROJECT FIT
A useful product discussion connects the physical unit to guest comfort, pitch constraints and the way the property will operate it.
Start with usable ground or platform dimensions, access and orientation before selecting the footprint.
Define furniture, circulation, privacy, openings and the visual experience from inside and outside.
Include cleaning, maintenance access, removable components, storage and replacement-part needs.
LODGE MODELS
Choose a model by guest space and site role, then finalize materials, dimensions and operating requirements.
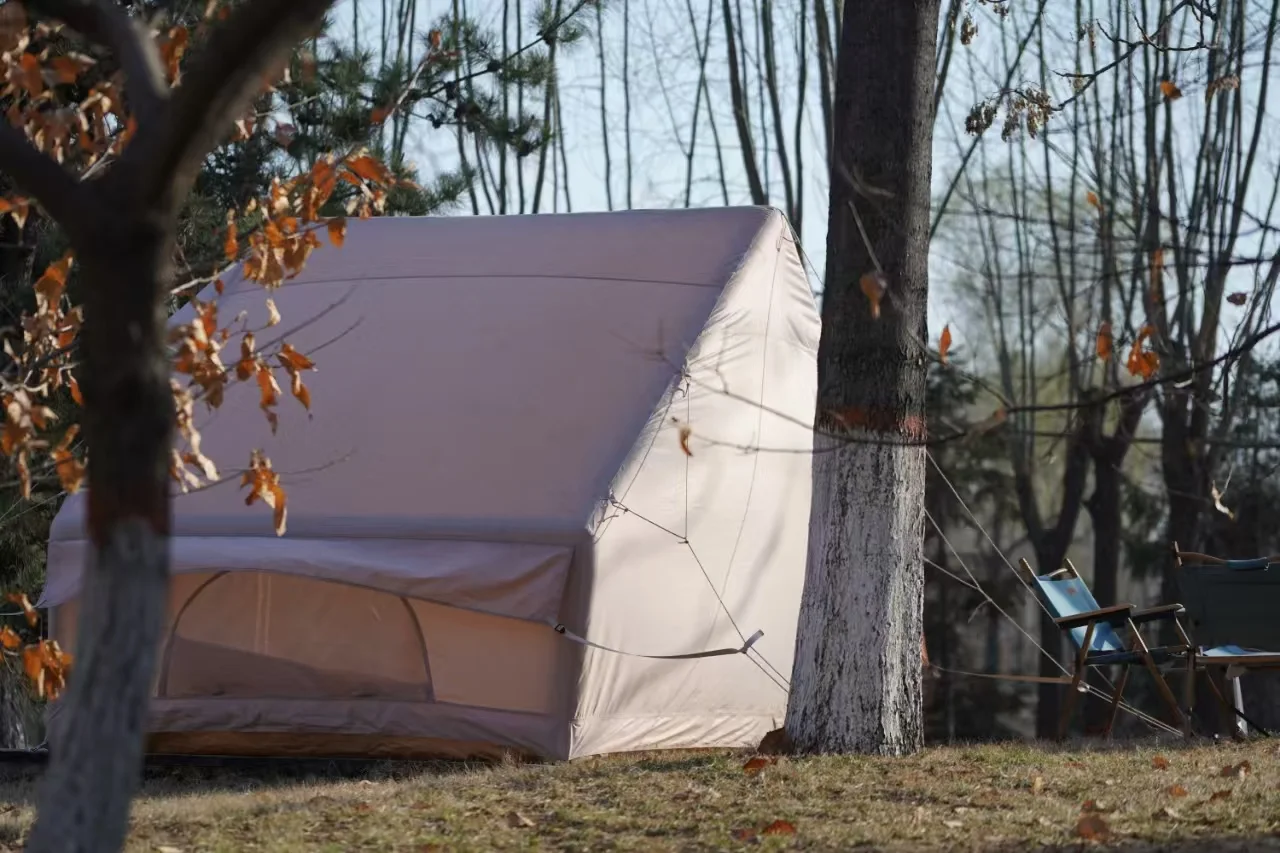
COMPACT LODGE
A smaller format for compact pitches and entry accommodation ranges.
Explore model details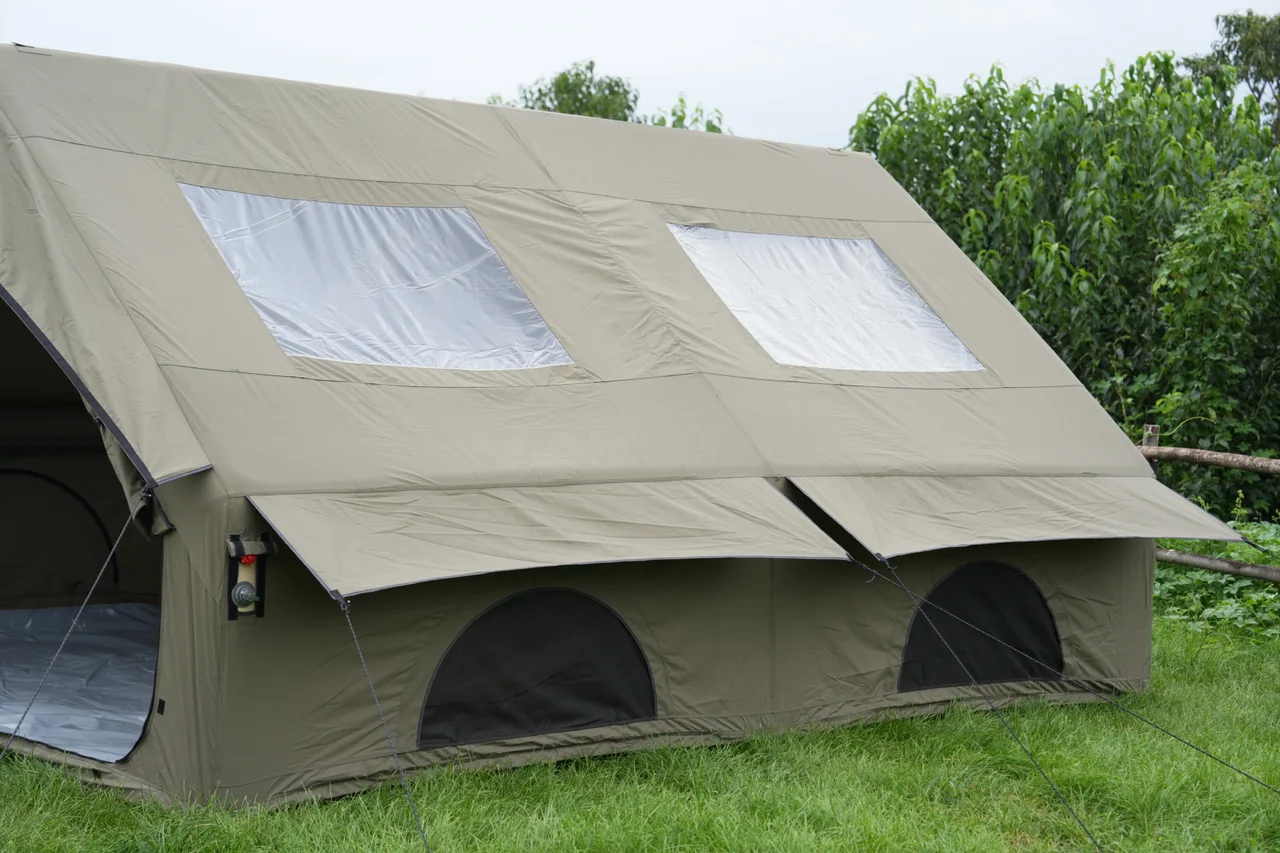
OPEN-FRONT LODGE
Use the full opening to plan access, ventilation, furniture movement and guest-space presentation.
Explore model details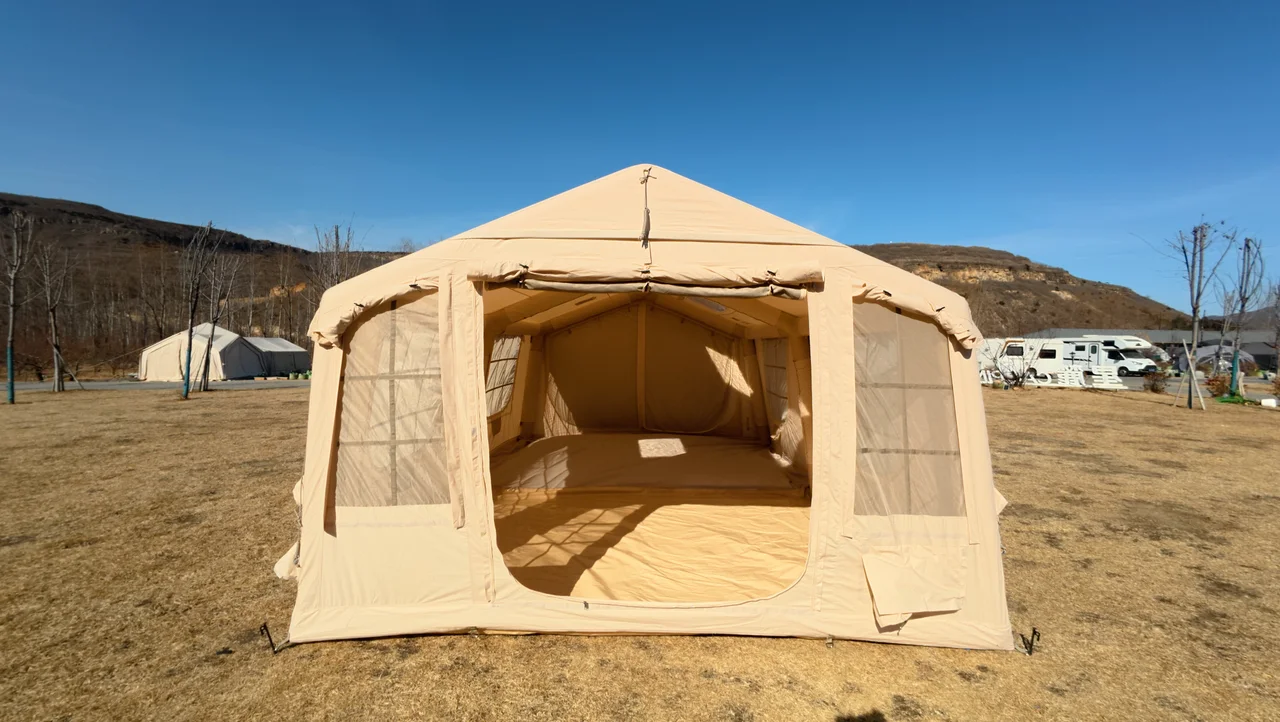
LARGE LODGE
A larger format for planning room use, openings and the relationship between the unit and its pitch.
Explore model detailsSPACE PLANNING
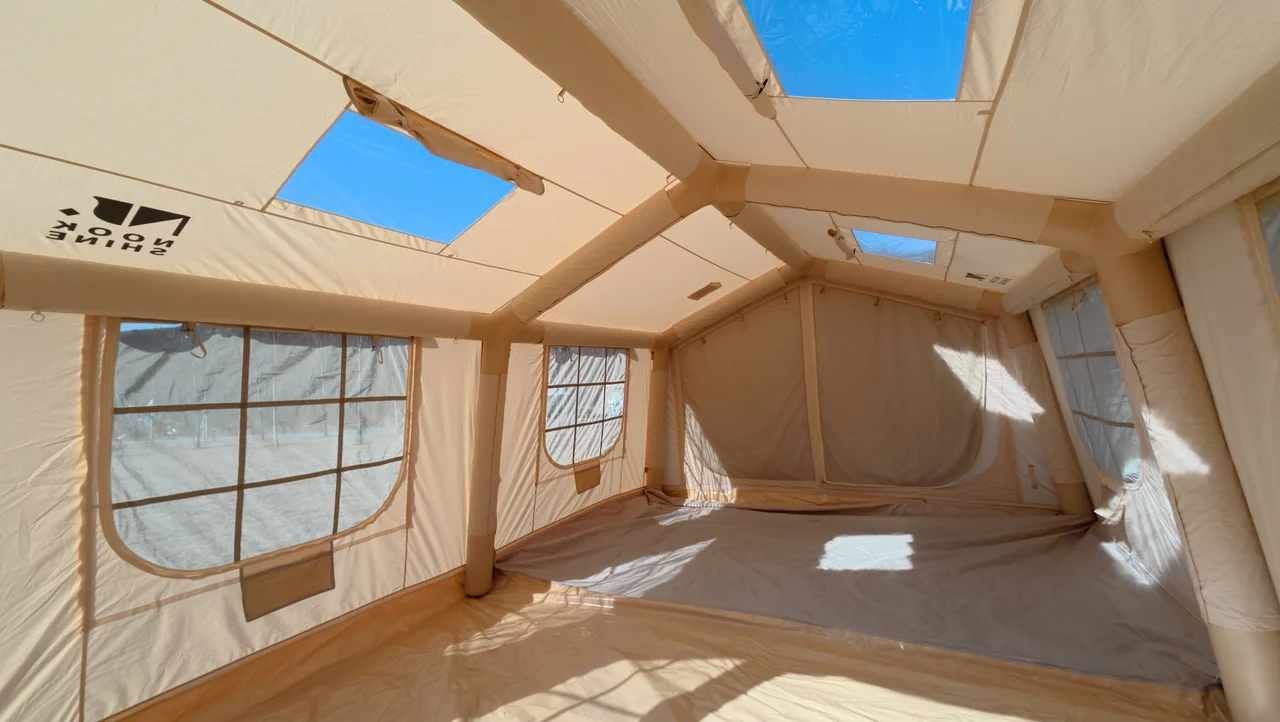
Use the empty interior to check floor area, furniture clearances, circulation and the position of windows and skylights.
PROJECT SEQUENCE
Use the sample to settle the site's key questions and create one clear specification for quotation and production.
Share location, pitch plan, intended season, unit count and guest layout.
Select a footprint and identify the changes required for the site.
Check space, openings, components and the agreed project requirements.
Freeze model revision, quantities, packing, spares and production timing.
BEFORE YOUR INQUIRY
Share location, expected exposure, intended season, ground or platform conditions, access, unit count and your desired interior layout.
Suitability depends on the exact model, installation method, maintenance plan, site conditions and local requirements. Confirm these points with the factory and your local project team before ordering.
Dimensions, doors, windows, room division, ventilation direction and selected material details can be discussed. Feasibility is confirmed for the chosen model and sample.
YOUR NEXT TENT PROJECT
Product type. Target market. Quantity. Custom requirements.