01
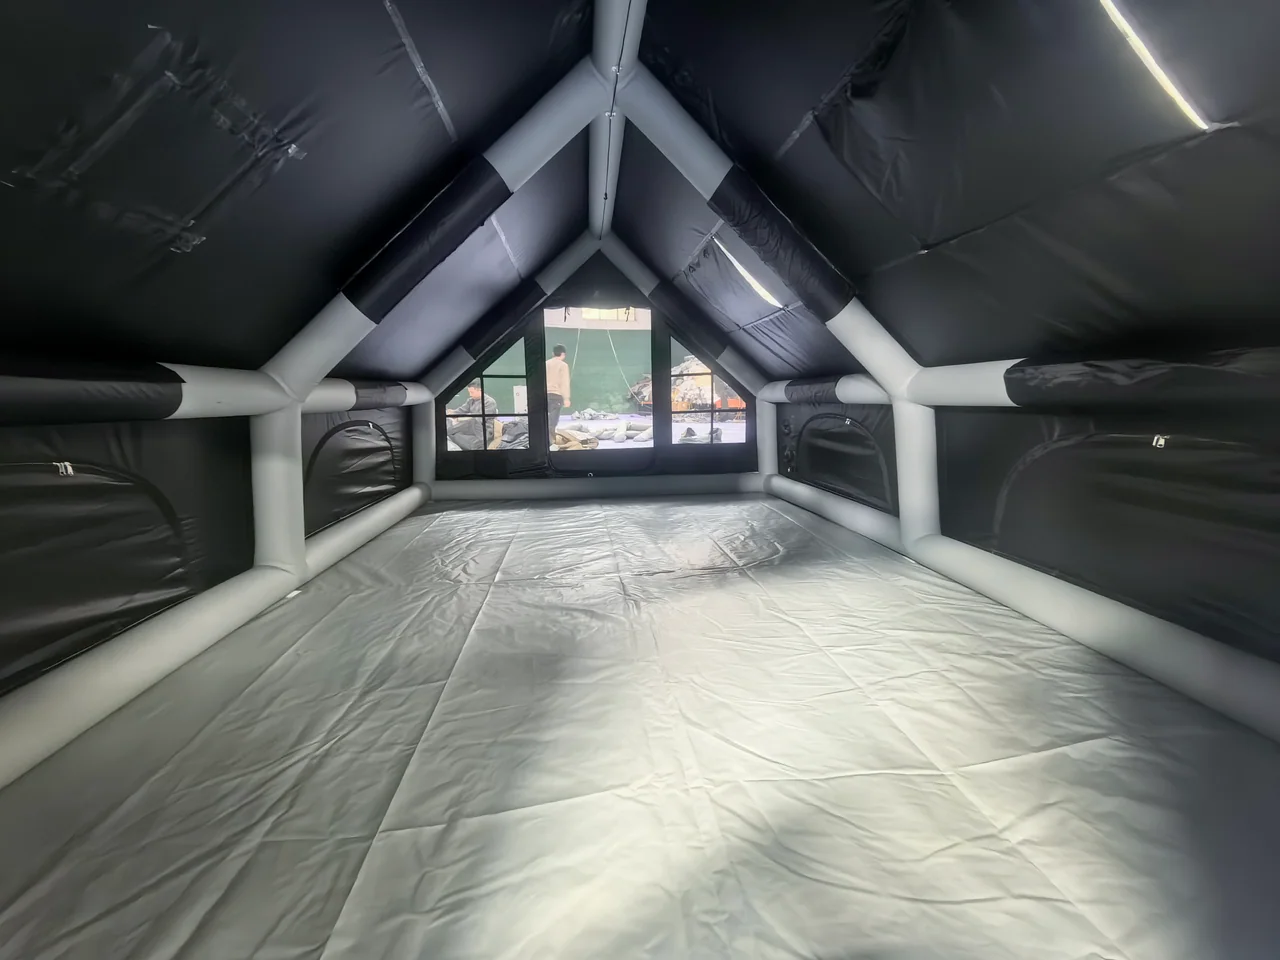
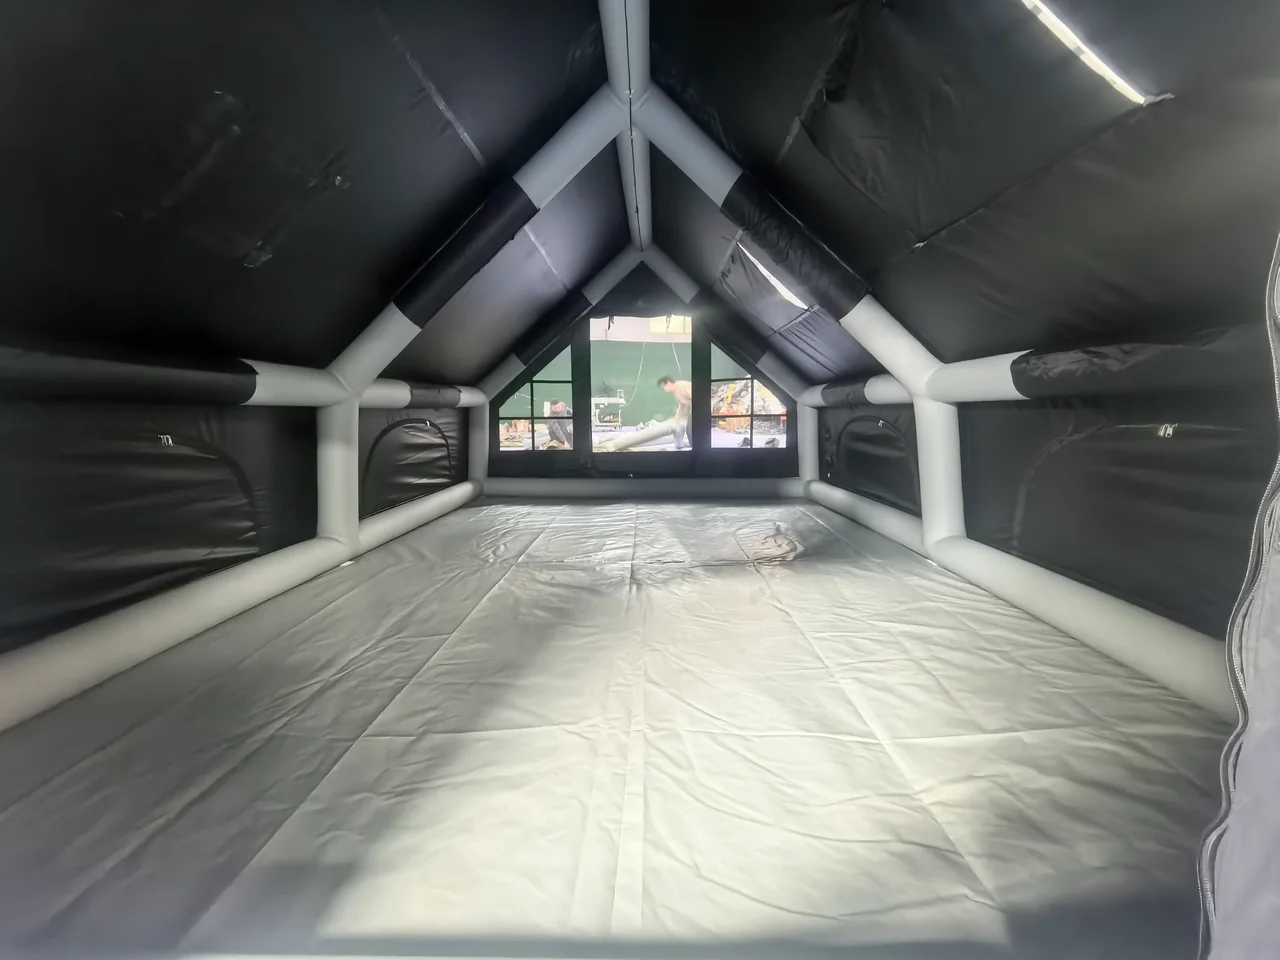
Interior volume
Review the LT-12 standing height, circulation and usable floor area before defining the final room plan.
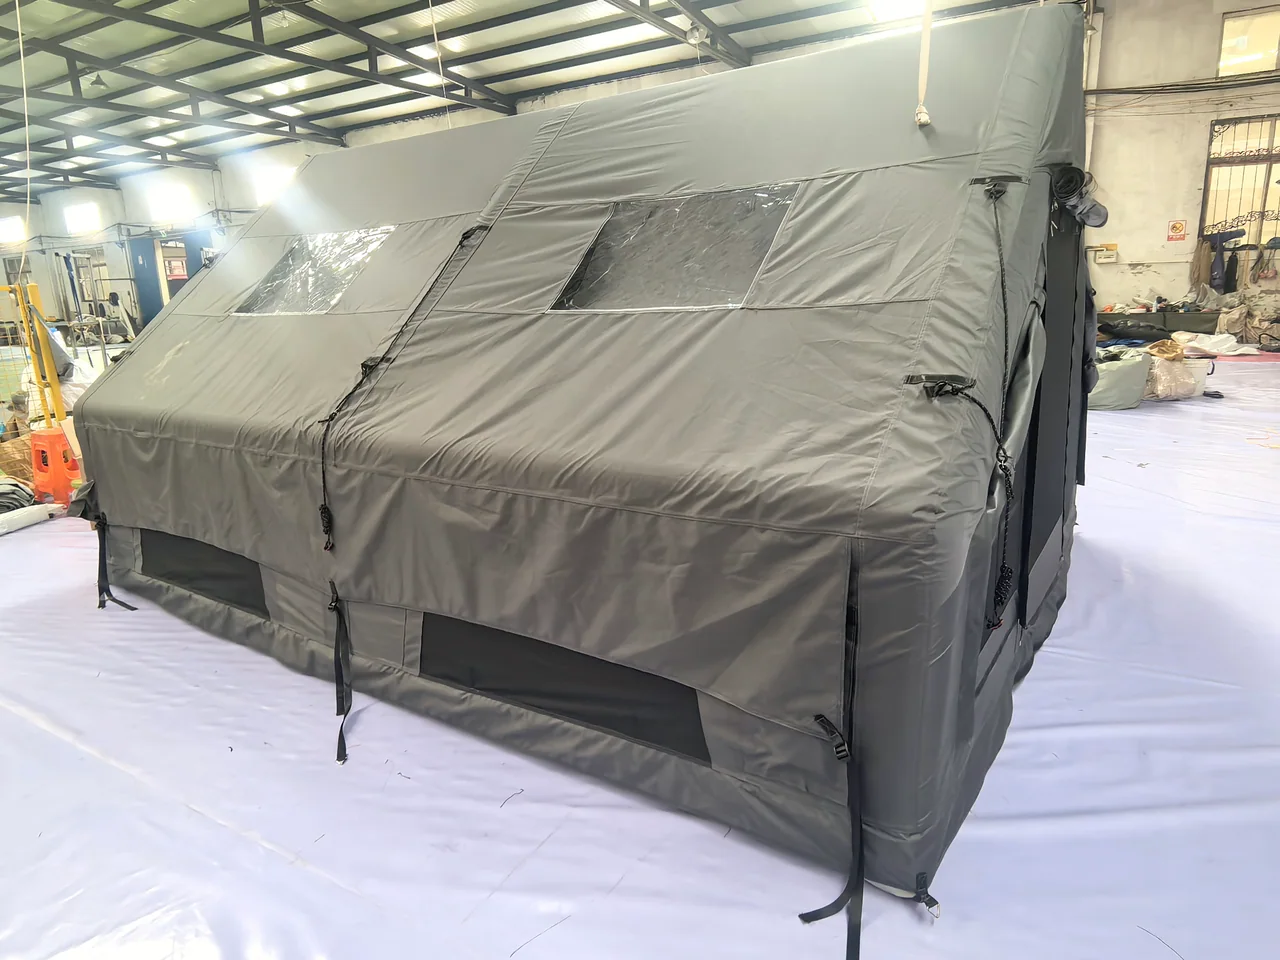
LT-12 / CUSTOM FAMILY AIR TENT
Start with a 3 x 4 x 2.1 m family model, then review the room plan, openings, colour, branding, accessories and packing for your market.
CONFIGURATION DATA
Use these model specifications to define the changes your market needs. Final dimensions, materials, components and packed set are agreed with the sample.
| Baseline model | LT-12 family inflatable camping tent |
|---|---|
| Dimensions | 3 x 4 x 2.1 m |
| Area | 12 m2 |
| Outer material | 600D Oxford fabric with PU backing |
| Air system | PVC air tube |
| Openings | Mesh doors and windows |
| Standard set direction | Pegs, guy lines, manual pump, repair kit and storage bag; final set confirmed with the sample |
| Custom development | Room plan, colour, branding, opening details, air-beam configuration and packing can be reviewed |
PRODUCT DETAILS
Compare the layout, openings, materials and air-frame details that shape your version.
Review the LT-12 standing height, circulation and usable floor area before defining the final room plan.
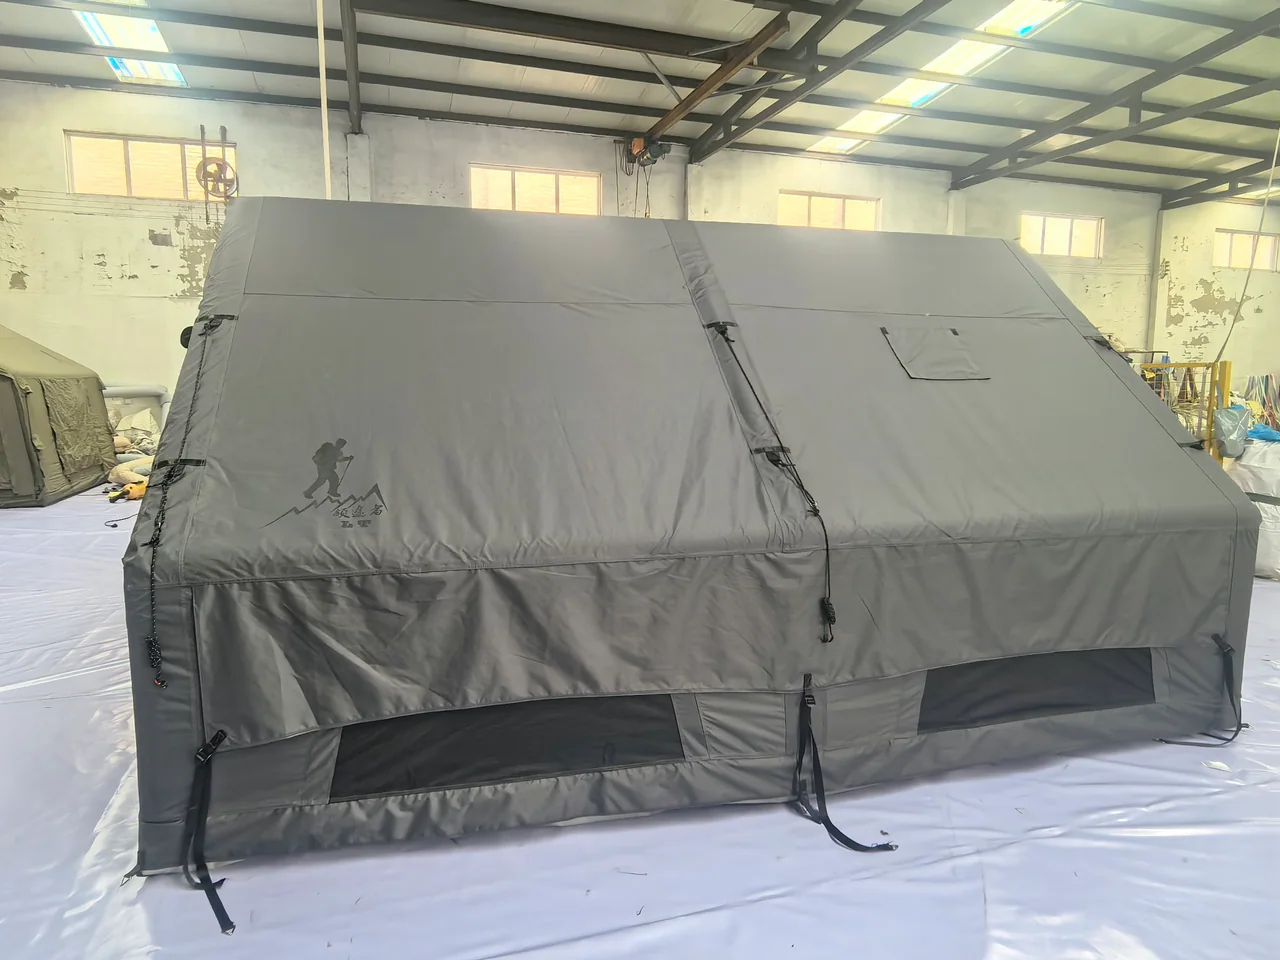
Use this opening system as a baseline, then set access, ventilation, privacy covers and positions in the sample specification.
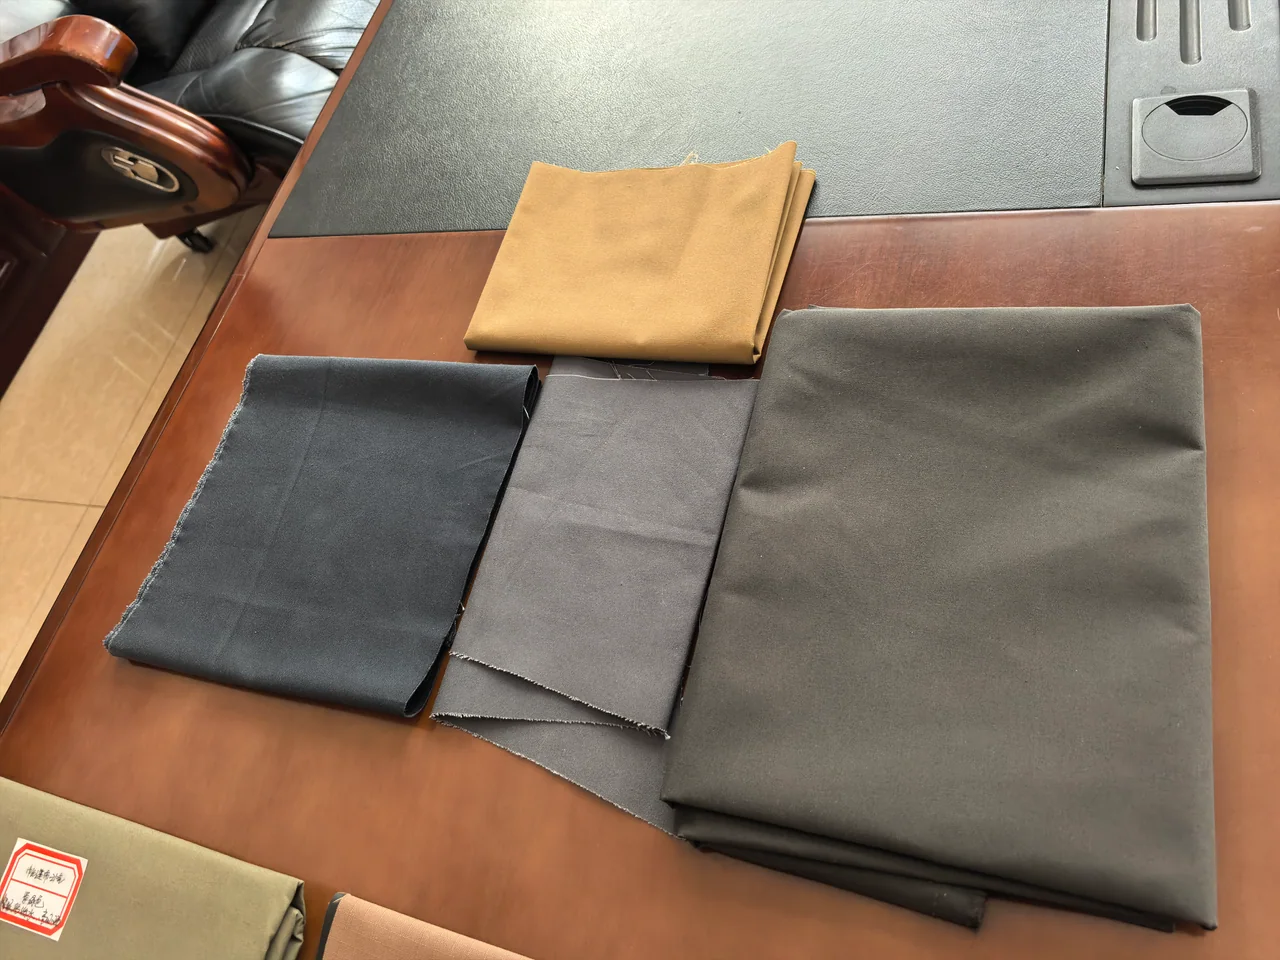
This outer material provides a concrete starting point. Colour and any alternative construction require physical-sample confirmation.
Review routing, sleeves, junctions, valves and service access for the final project configuration.
ROOM & OPENING PLAN
The base footprint is 3 x 4 m. An open interior or divided living and sleeping zones can be reviewed during sample development.
Send your target floor planCUSTOM DEVELOPMENT
Choose the size, room plan, fabric and air-beam structure for your target customer.
Set the target footprint, standing height, usable area and packed-size limit.
Define entrances, furniture zones, removable dividers and circulation.
Select outer fabric, mesh, clear panels, floor construction, colour and branding.
Review tube geometry, junctions, sleeves, valves and replacement access.
PACKED SET
Agree the packaging and accessory list so purchasing, warehouse and after-sales teams work from the same product specification.
| Accessory direction | Tent, pump, weather cover, clear panels, ropes, pegs and storage bags are defined for the approved sample |
|---|---|
| Packed dimensions | Confirmed from the completed ASEN sample and final packing method |
| Gross weight | Confirmed from the completed ASEN sample and accessory set |
| Private label options | Bag, carton, labels, manual, repair items and optional spares can be developed |
| Bulk planning | Production timing and carton count are assessed against the approved specification and quantity |
QUOTE INPUTS
A clear starting brief helps the factory assess feasibility, sample scope, packing and quotation without guessing.
Confirm whether the LT-12 baseline works, then share occupancy, furniture, divider and entrance requirements.
Use 3 x 4 x 2.1 m as the reference or provide the target length, width, height and usable clearances.
Name the preferred outer, floor, window layers and colour, plus air-beam geometry and service requirements.
Share sample need, quantity, market, branding, accessory set, packing limits and target delivery window.
SAMPLE DEVELOPMENT
Sample development is normally 7-15 days after the configuration, sample cost and acceptance points are agreed.
Target market, product requirements and estimated quantity.
Configuration, feasibility, sample cost and timing.
Assess the agreed requirements and record revisions.
Approve the specification, quantity and production timing.
AFTER-SALES PLANNING
These are common field-service topics to resolve for the selected configuration, not a blanket warranty promise.
Define the valve, seam and tube isolation steps plus the compatible spare or repair route.
Agree repair materials and whether the selected air beam can be accessed or replaced.
Record zipper, mesh, clear-panel and tie specifications for replacement matching.
Include model-specific deflation, drying, folding and long-term storage guidance.
BEFORE YOUR INQUIRY
The base configuration is 3 x 4 x 2.1 m with 600D Oxford PU fabric, PVC air tubes and mesh doors and windows. Room plan, openings, colours, branding, accessories and packing can be reviewed for your sample.
Yes. Share the intended living and sleeping zones, privacy needs, entrance direction and furniture plan. The divider arrangement is reviewed before sampling.
The current starting MOQ is 50 tents. Mixed-model combinations are reviewed by product before quotation.
Sample development is normally 7-15 days after the configuration, cost and review scope are agreed.
Air-beam geometry, junctions, sleeves, valves and service access can be reviewed for the selected configuration. ASEN manufactures air beams in-house.
YOUR NEXT TENT PROJECT
Product type. Target market. Quantity. Custom requirements.